
Search Homes

291 Elm StreetNorth Berwick, ME 03906Price: $434,000

  • Price: $434,000
  • Est. Mortgage of $/month
  • 0 Day on Market
$
$
%
$/month over payments
Federal 30-year interest rate: 7.11% last updated on Nov 12, 2026
* All Figures are estimates. Check with your bank or proposed mortgage company for actual interest rates.
This product uses the FRED® API but is not endorsed or certified by the Federal Reserve Bank of St. Louis.
  • $434,000List Price
  • 2Bedrooms
  • 2Bathrooms
  • 0.94Acreage
  • 1,796Square Feet

Listing Tools

Listed by Duston Leddy Real Estate
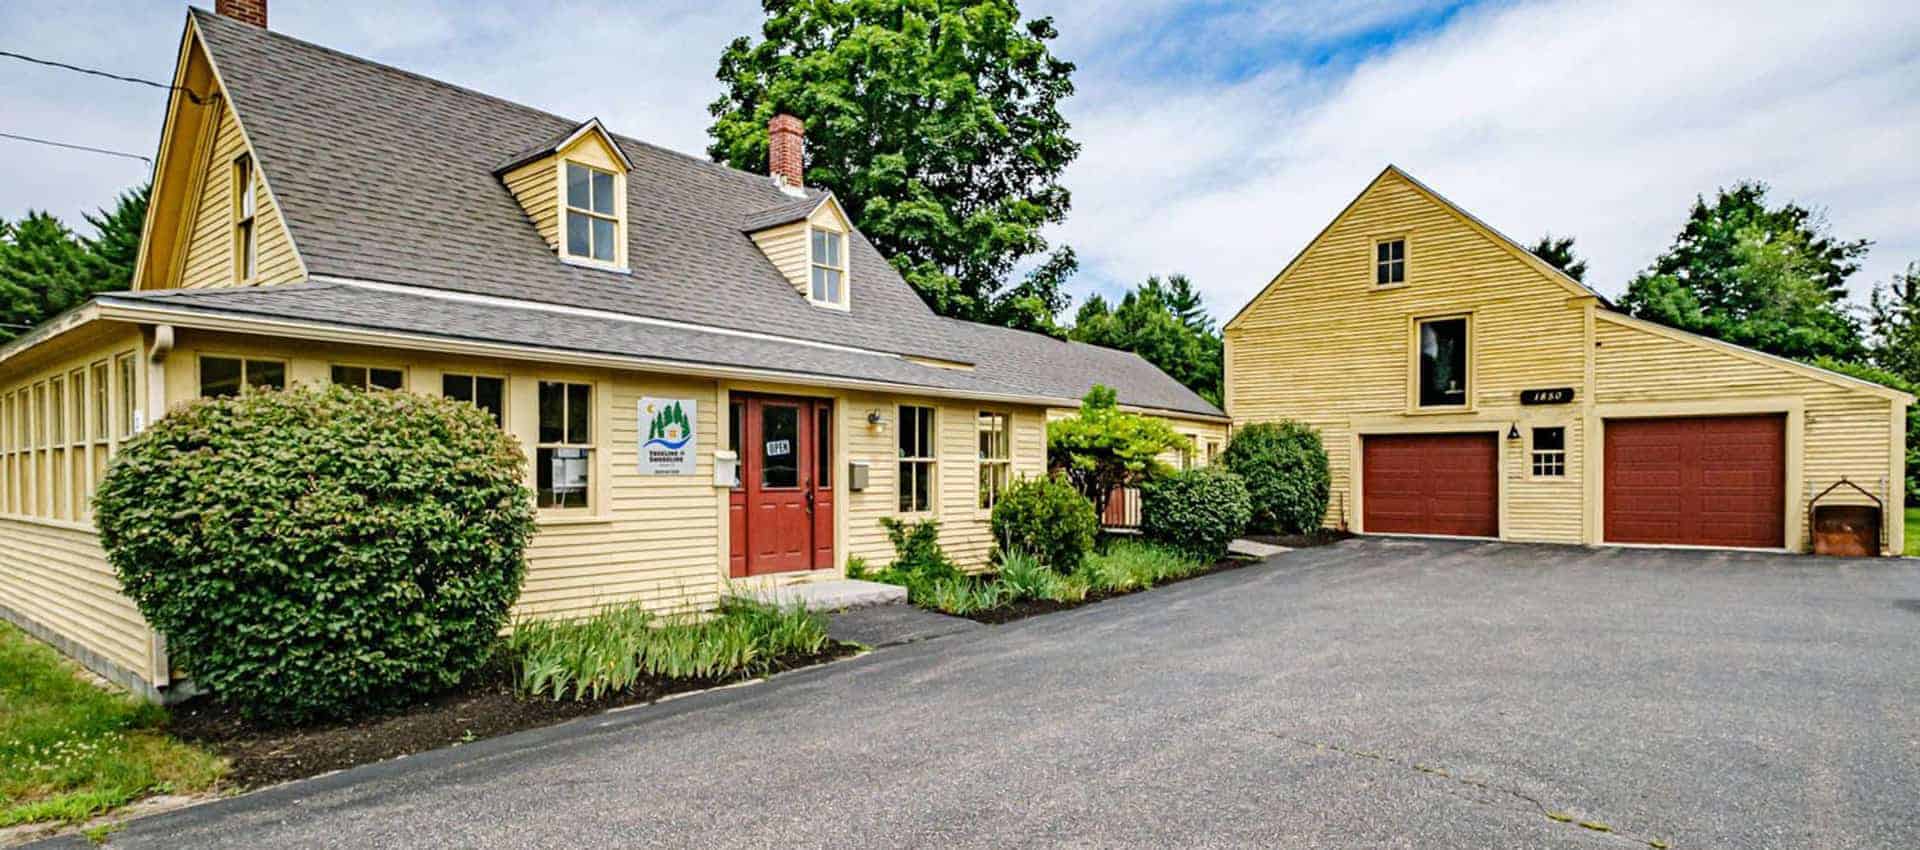
This beautifully maintained, pre-inspected, move in ready home has so much to offer. Central AC, just under an acre of land, an oversized two car garage with tons of walk-up storage above, 1.5 baths, two bedrooms plus a bonus room/office are just the beginning. On the lower level you'll find an amazing bar/family room with its own beverage fridge and half bath - perfect for watching the game or entertaining family & friends year-round! It could easily double as an office, gym, craft room, art room or music space. The primary bedroom has ample closet space. Just down the hall is an office or small bedroom that sits across from the beautifully updated bathroom. The living room, dining area and kitchen offer an open floor plan filled with natural light that leads to a deck overlooking the large, level back yard. The mudroom leads you out to 24' x 26' garage with walk up storage area giving you even more potential for future finished space. Mini splits give you efficient central AC and supplemental heat to help keep your energy costs low. All of this just minutes from Hannaford, I95 and downtown South Berwick with it's restaurants and shops. It's less than a half hour to York Beach and just 30 minutes to Portsmouth or 30 minutes to Portland! Pre-inspection reports available. Open houses Sat 11/14 from 2pm to 4pm and Sun 11/15 from 11am to 1pm.

Property Details of 291 Elm Street

Property Details

Interior Features

Exterior Features

Utilities and Appliances

Other Details

Map Location

Driving Directions

Listing data is derived in whole or in part from the Maine IDX and is for consumers' personal, noncommercial use only. Dimensions are approximate and not guaranteed. All data should be independently verified. ©2026 Maine Real Estate Information System, Inc. All Rights Reserved. equal opportunity housing logo   Privacy Policy

Treeline to Shoreline Realty participates in ©2026 Maine Listings Internet Data Exchange program, allowing us to display other Maine IDX Participants' listings. This website does not display complete listings. Certain listings of other real estate brokerage firms have been excluded. Mortgage figures are estimates. Check with your bank or proposed mortgage company for actual interest rates. This product uses the FRED® API but is not endorsed or certified by the Federal Reserve Bank of St. Louis.

Hi there! How can we help you?

Contact us using the form below or give us a call.

Send Us A Message:

I agree to receive marketing and customer service calls and text messages from Treeline to Shoreline Realty. To opt out, you can reply 'stop' at any time or click the unsubscribe link in the emails. Consent is not a condition of purchase. Msg/data rates may apply. Msg frequency varies. Privacy Policy.

Do not fill in this field:

This site is protected by reCAPTCHA and the Google Privacy Policy and Terms of Service apply.

Hi there! How can we help you?

Contact us using the form below or give us a call.

Send Us A Message:

Do not fill in this field:

This site is protected by reCAPTCHA and the Google Privacy Policy and Terms of Service apply.

Hi there! How can we help you?

Contact us using the form below or give us a call.

Send Us A Message:

Do not fill in this field:

This site is protected by reCAPTCHA and the Google Privacy Policy and Terms of Service apply.

Do not fill in this field:

This site is protected by reCAPTCHA and the Google Privacy Policy and Terms of Service apply.

Do not fill in this field:

This site is protected by reCAPTCHA and the Google Privacy Policy and Terms of Service apply.

Do not fill in this field:

This site is protected by reCAPTCHA and the Google Privacy Policy and Terms of Service apply.

$

Do not fill in this field:

This site is protected by reCAPTCHA and the Google Privacy Policy and Terms of Service apply.